Large conferences and congresses
Plan large conferences and congresses in Copenhagen
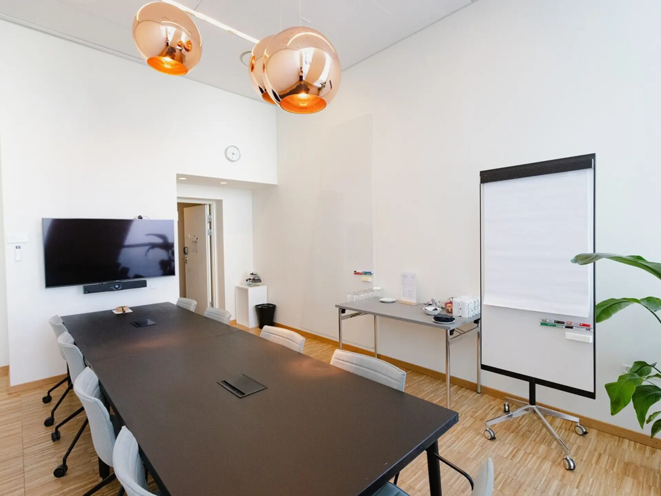
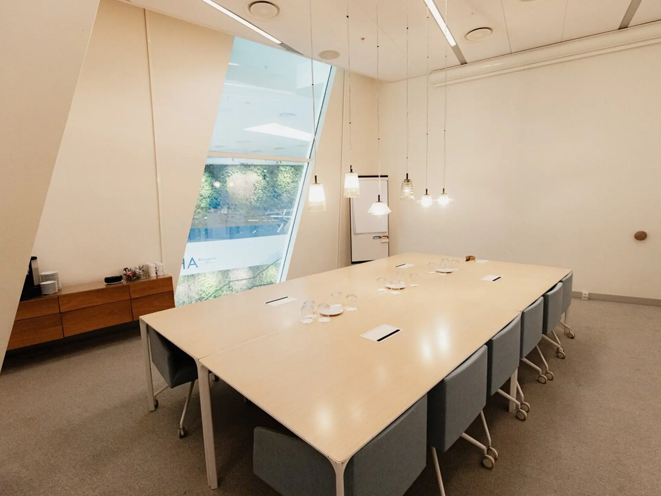
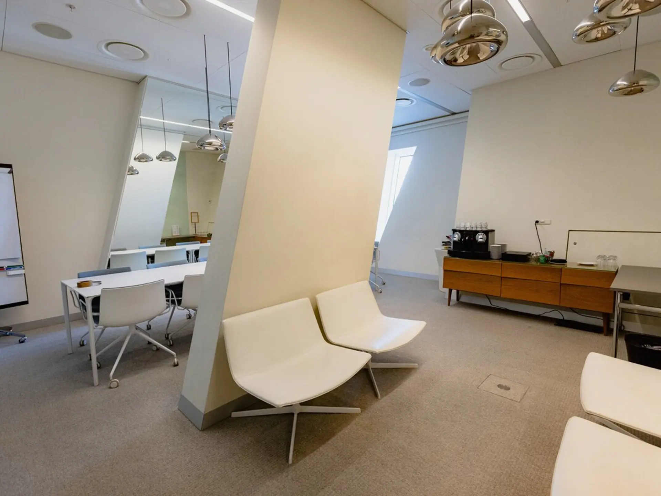
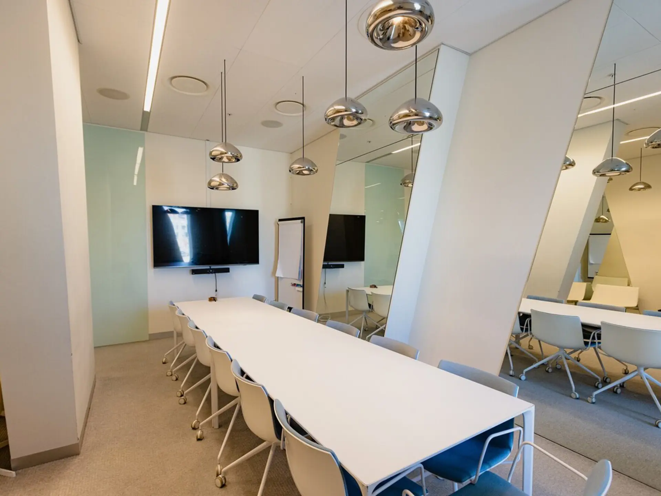
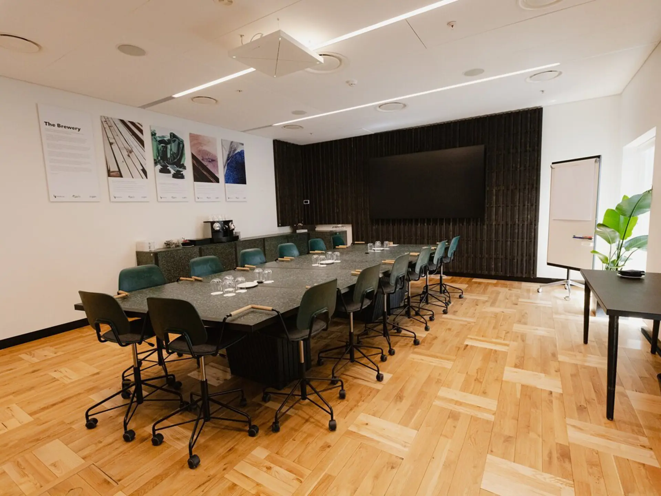
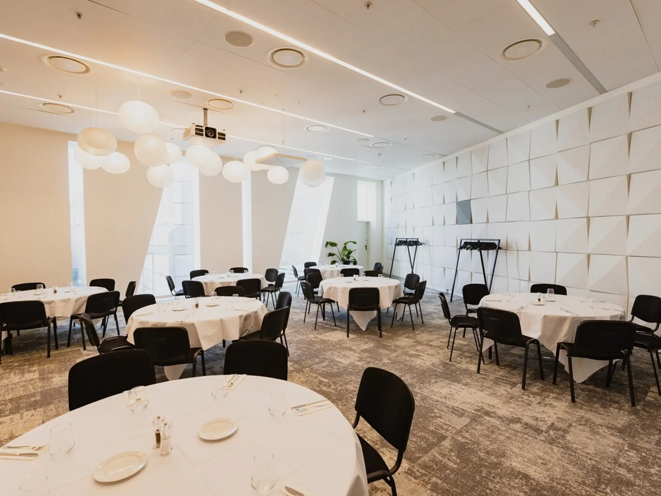
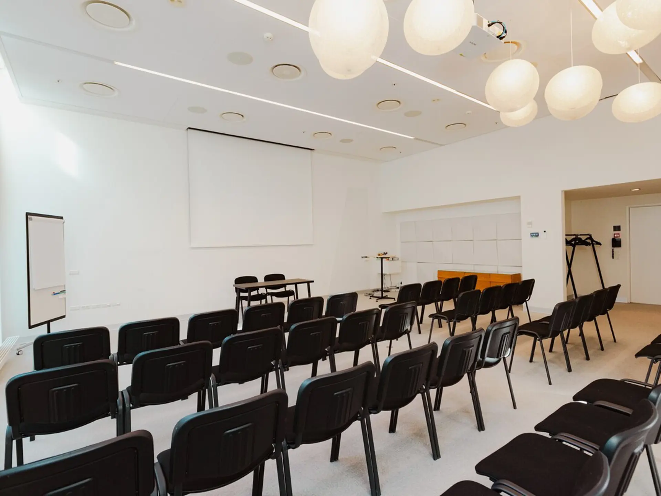
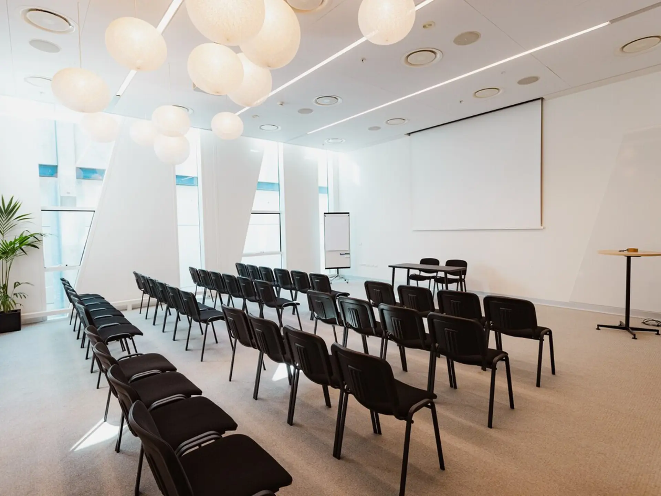
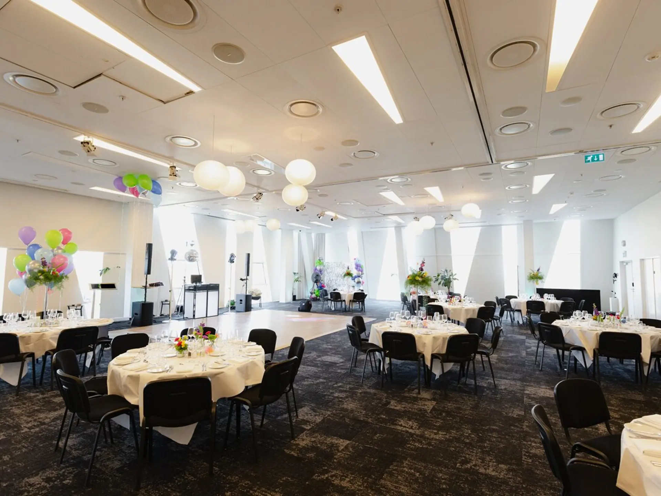
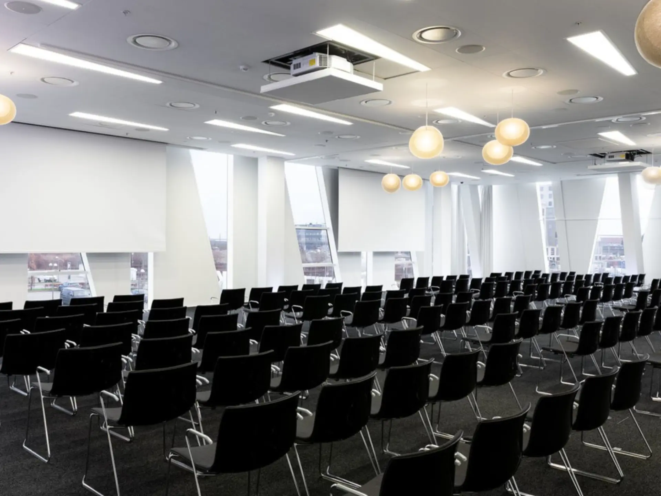
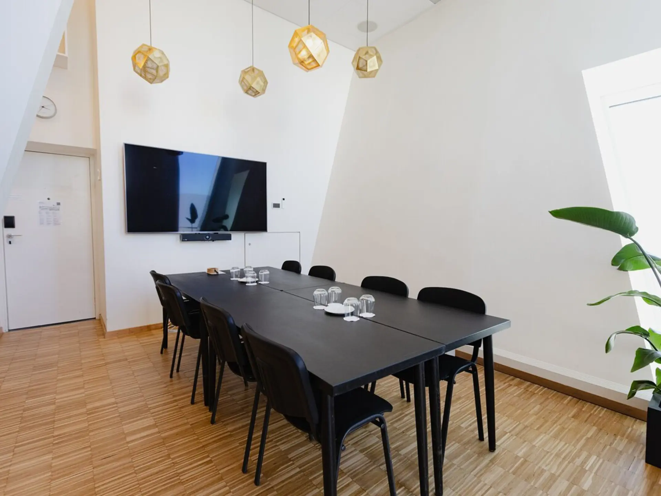
Bella Sky Conference & Event brings plenary sessions, parallel tracks, breaks, catering and accommodation together around a large conference programme. The venue has 48 meeting rooms and 4 auditoriums. Only when auditoriums 10, 11 and 12 are combined do they provide up to 930 seats in theatre layout. Share the outline early so the team can assess rooms and delegate flow.
- Frontpage
- Large conferences
When the programme has many delegates and parallel tracks

When the programme has many delegates and parallel tracks
This suits conferences that need a plenary session, several simultaneous sessions, registration, breaks and hotel rooms. Bella Sky Conference & Event has 48 meeting rooms and 4 auditoriums. Auditoriums 10 to 12 combined seat up to 930 people in theatre layout. See rooms, layouts and floor areas on the capacity and floor plans page.
Indoor connection to Bella Center

Indoor connection to Bella Center
Bella Sky Conference & Event and AC Hotel Bella Sky have an indoor connection to Bella Center.
Information for the initial assessment
Send the main programme details. The team uses them to assess relevant rooms and a realistic delegate flow. Describe the technical production requirements, their purpose in each session and the setup schedule. Technical production must not be assumed to be included as standard. The proposal confirms availability, support, setup and price.
-
Dates and expected attendance for each day.
-
Plenary session, number of simultaneous sessions and breaks.
-
Registration, catering and accessibility requirements.
-
Technical production requirements, purpose and schedule for setup and programme delivery.
-
Expected number of hotel rooms per night.
Facilities for a complete conference programme
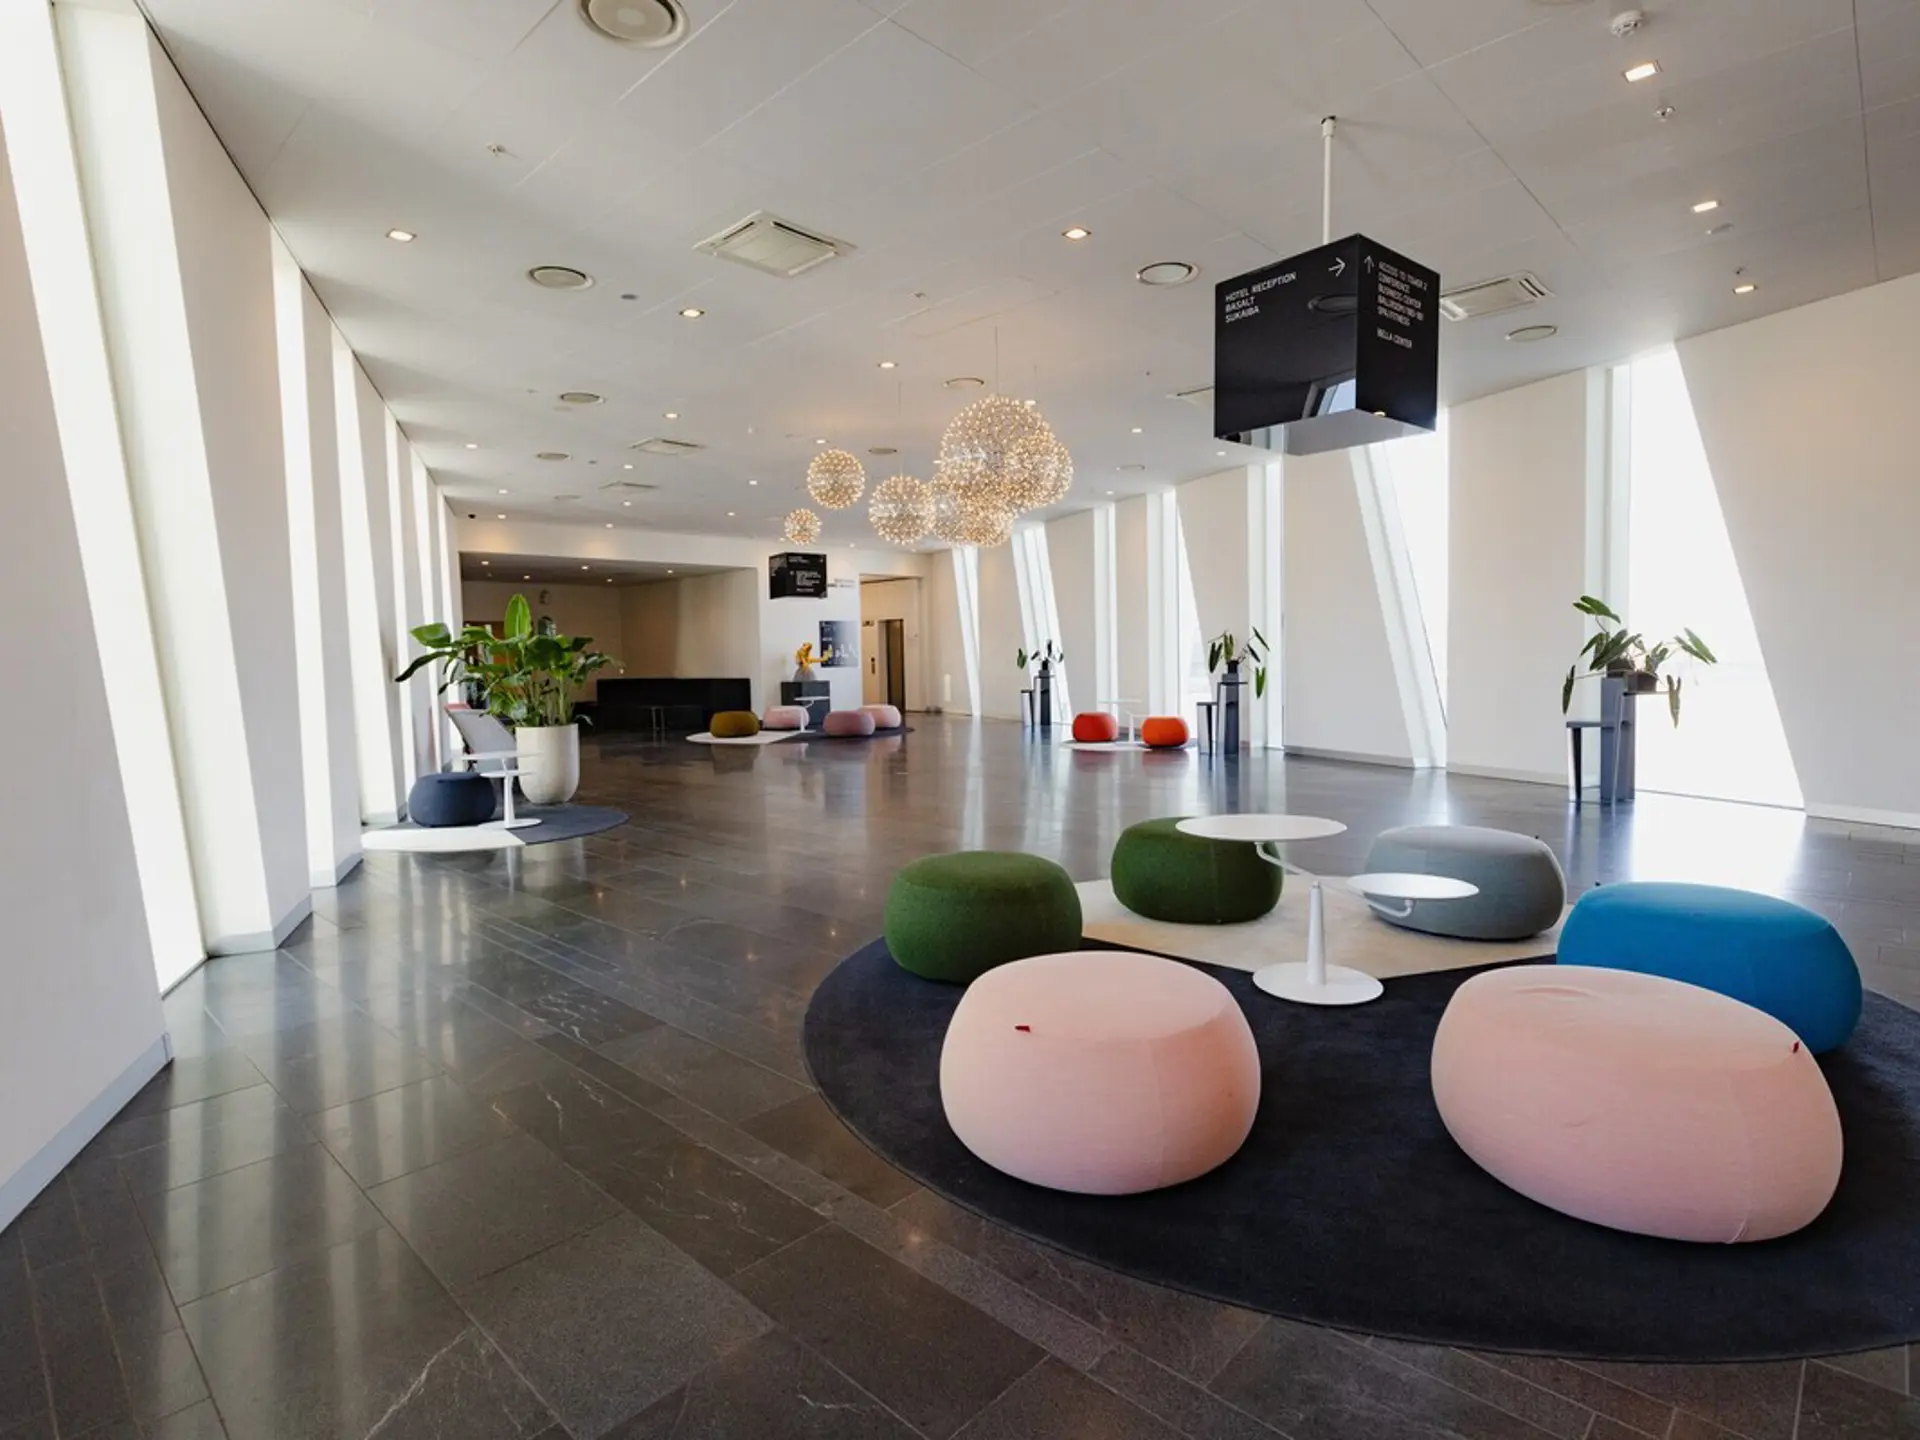
Bella Sky Conference & Event is the meeting and event part of AC Hotel Bella Sky. Meeting rooms, auditoriums and hotel rooms can be included in the planning around the conference programme.
-
48 meeting rooms
at Bella Sky Conference & Event.
-
4 auditoriums
at Bella Sky Conference & Event.
-
Up to 930 people
in theatre layout in auditoriums 10 to 12 combined.
-
811 hotel rooms
at AC Hotel Bella Sky.
-
Indoor connection to Bella Center.
Frequently Asked Questions (FAQ)
These answers cover key questions about large conferences and congresses at Bella Sky Conference & Event.
Auditoriums 10 to 12 combined seat up to 930 people in theatre layout. This figure applies to this specific combination and layout. It is not a total maximum capacity for the venue.
Bella Sky Conference & Event has 48 meeting rooms and 4 auditoriums. The team assesses the combination according to the programme and number of simultaneous sessions.
AC Hotel Bella Sky has 811 hotel rooms. Send the expected number of rooms per night with the conference dates.
Yes. AC Hotel Bella Sky and Bella Sky Conference & Event have an indoor connection to Bella Center.
Send an inquiry and get a quick response
Rooms for everything from small meetings to large conferences
We’ll help you choose the room that fits your format, not just your numbers.
Do you need both plenary sessions and breakouts? Include this in your enquiry, and we’ll suggest a programme flow.