Conference centre in Copenhagen
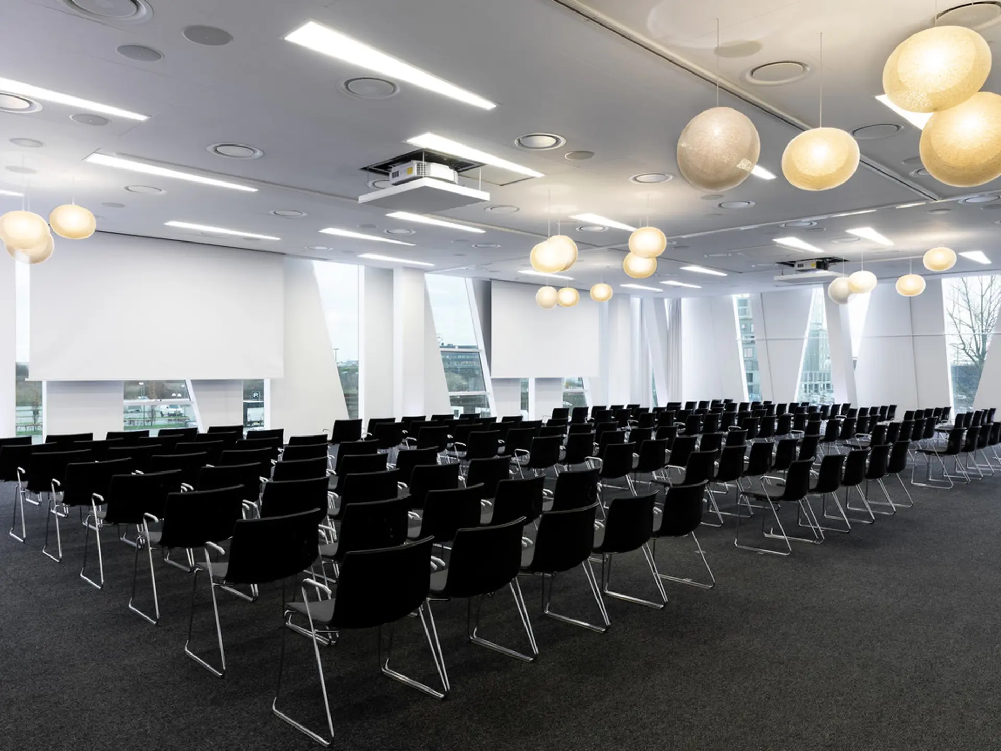
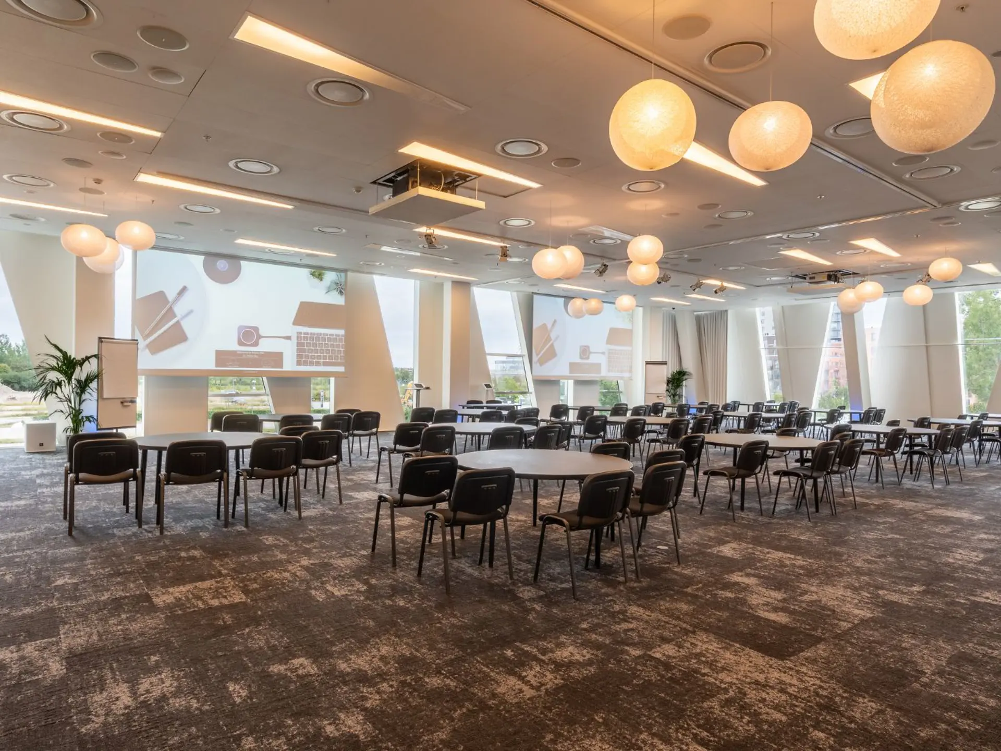
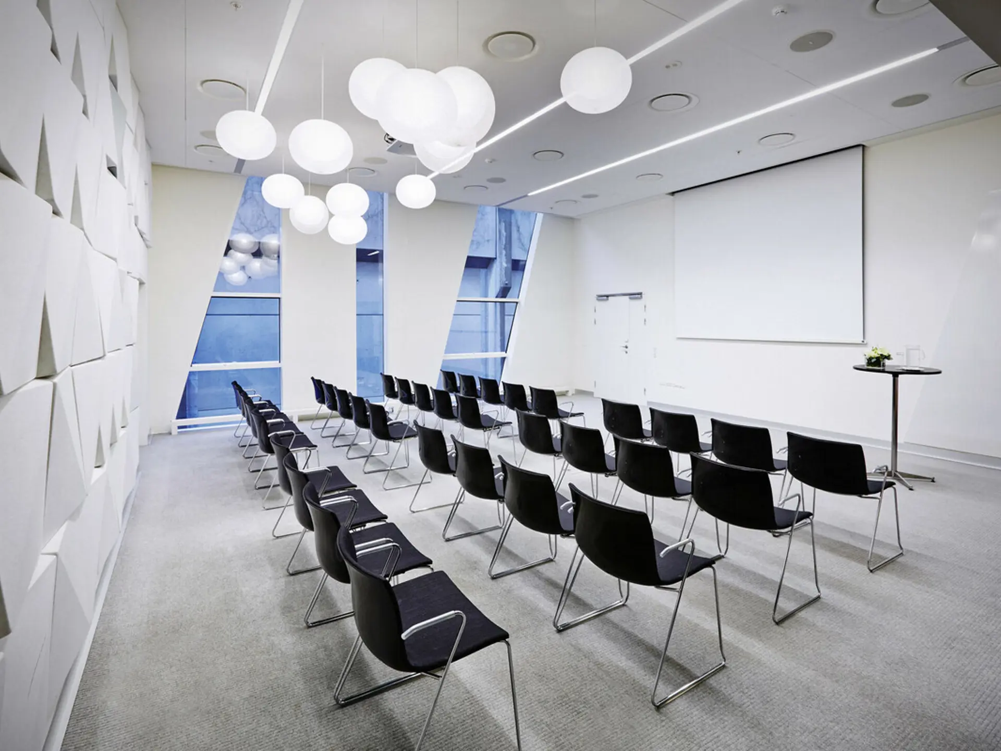
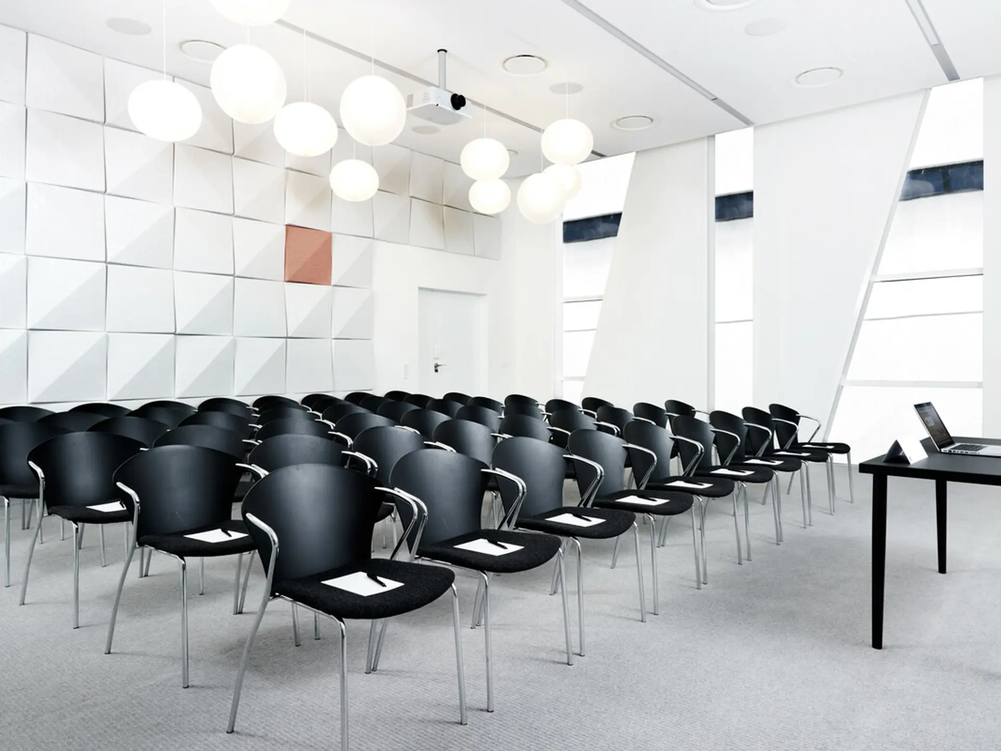
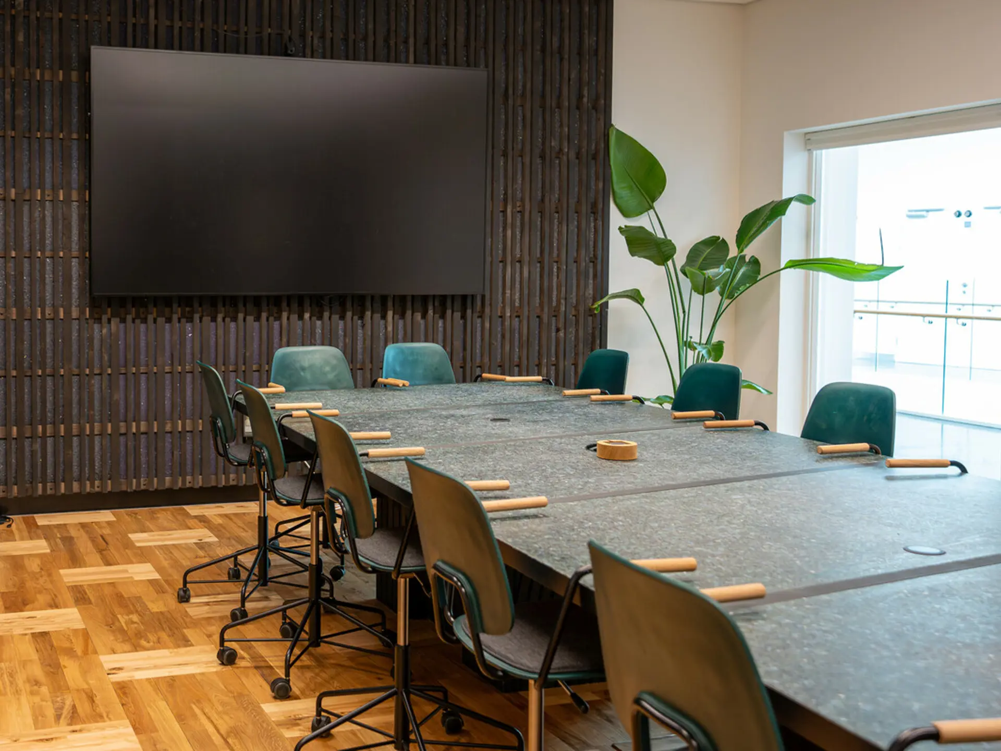
Bella Sky Conference & Event has 4 auditoriums and 48 meeting rooms for conferences with plenary sessions, break-outs and workshops. Food and beverage for events and accommodation at AC Hotel Bella Sky can be included in the planning.
- Frontpage
- Conference centre Copenhagen
Facilities for plenary and break-out sessions

Facilities for plenary and break-out sessions
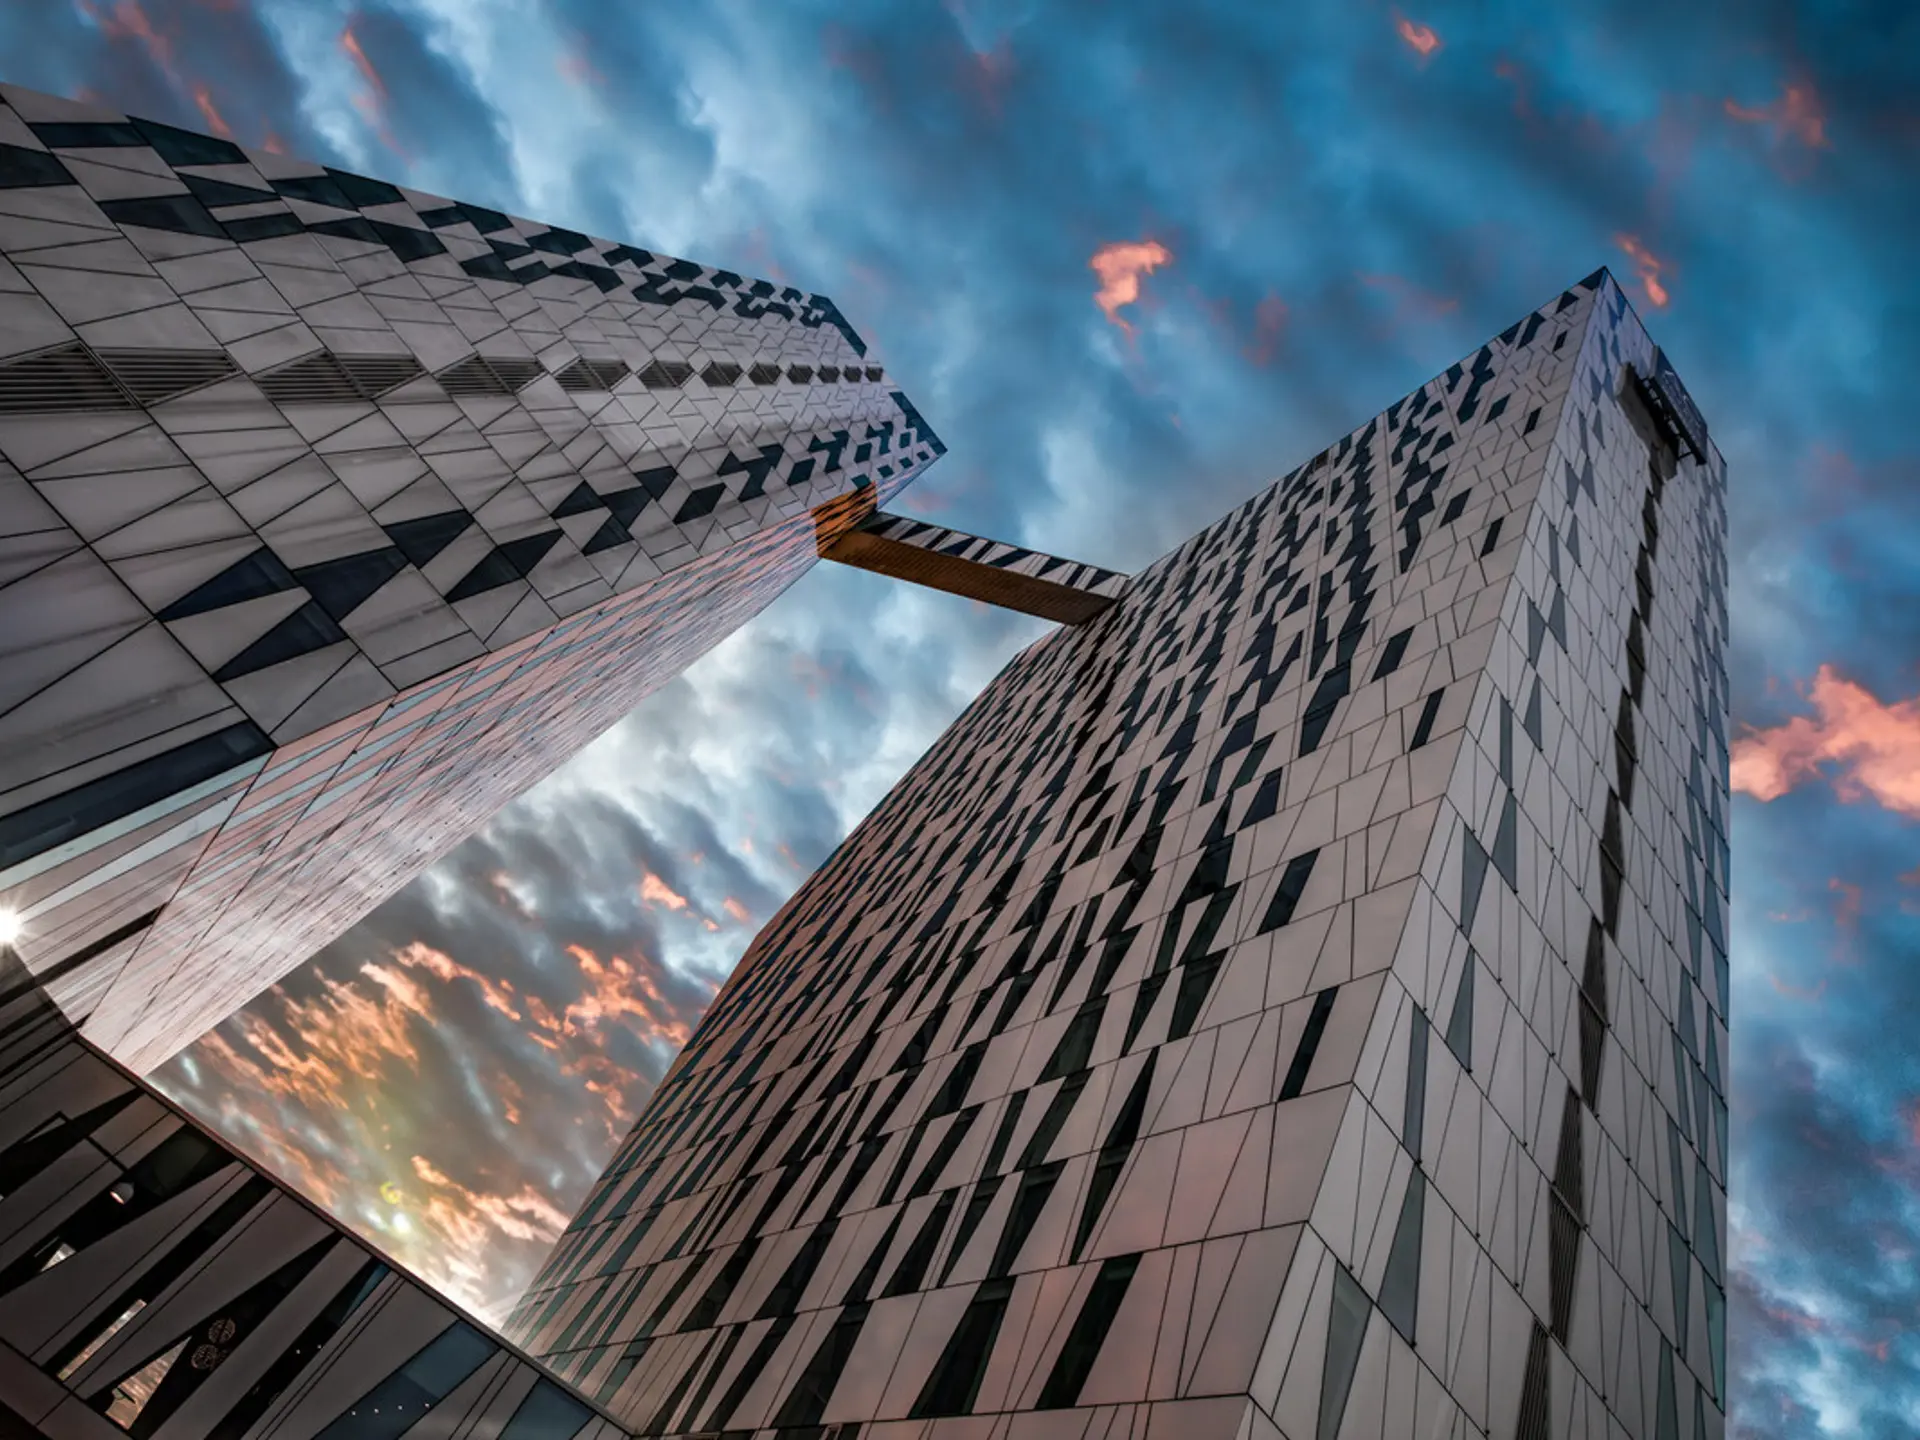
The 4 auditoriums can be combined with meeting rooms for parallel tracks, workshops and breaks. The conference hotel AC Hotel Bella Sky has 811 hotel rooms, so delegate accommodation can be considered as part of the programme. See the options for large conferences and congresses.
Plan the movement between sessions

Plan the movement between sessions
Send a draft programme with expected attendance for the plenary and each break-out session. The team can then assess the combination of auditoriums, meeting rooms and break areas. The hotel and conference facilities have an indoor connection to Bella Center. Find practical information about location and transport.
Details for the conference proposal
A draft programme is enough to start the assessment. Describe the technical requirements for the plenary and each break-out session, including their purpose and setup schedule. Do not assume that technical production is included as standard. The proposal confirms availability, support, setup and price. See the meeting packages for conferences as part of the planning.
-
Dates and expected attendance.
-
Plenary, parallel tracks and number of break-out sessions.
-
Requirements for layouts, AV, breaks and catering.
-
Requirements for delegate and organiser accommodation.
Compare selected conference rooms
Choose rooms according to plenary attendance, the number of simultaneous sessions and the required layout. Compare more approved capacities and request a relevant floor plan on the capacity and floor plans page. Capacity depends on the room, layout, staging, technical setup and circulation space.
See conferences by the number of delegates: 100-300 people, 300-500 people and 500-930 people.
-
Auditorium 15, 720 m²
up to 582 in theatre layout for a larger plenary session.
-
Auditorium 10, 11 and 12, 395 m² per room
up to 310 in theatre layout per room for parallel sessions.
-
Auditorium 10, 11 and 12 combined, 1,185 m²
up to 930 in theatre layout for one plenary session.
-
Aurora Ballroom, 320 m²
up to 315 in theatre layout for plenary or 160 for a banquet.
Frequently Asked Questions (FAQ)
The answers below cover the most common questions about conferences at Bella Sky Conference & Event. The specific solution depends on the programme, layout and availability.
Bella Sky Conference & Event has 4 auditoriums and 48 meeting rooms for plenary sessions, parallel tracks and break-outs. Auditorium 15 seats up to 582 in theatre layout. Auditoriums 10, 11 and 12 combined seat up to 930 in theatre layout. Capacity depends on the setup.
Yes. Bella Sky Conference & Event is the meeting and event part of AC Hotel Bella Sky, which has 811 hotel rooms. Group accommodation requirements can be included in the enquiry.
Yes. AC Hotel Bella Sky and Bella Sky Conference & Event have an indoor connection to Bella Center.
Martha Christensens Vej 10 - Entrance 3, 2300 Copenhagen S, in Ørestad. The nearest metro station is Bella Center, and Copenhagen Airport is about 7 minutes away by car.
Explore the venue in 3D
Take a quick tour of meeting rooms and shared areas. Use it when choosing a setup or planning delegate flow.
Ask the team to assess your conference programme
Ask the team to assess your conference programme
Send a conference enquiry with the dates, attendance, session plan and requirements for catering, AV and accommodation. Describe specific technical requirements for each session so the proposal can confirm availability, support, setup and price. Details can be refined later if the programme is not final.
Rooms for Everything from Small Meetings to Large Conferences
We help you choose the room that fits the format, not just the number of people.
Do you need both plenary and breakout rooms? Include it in your inquiry, and we will suggest a programme flow.