
Conference for 500-930 people in Copenhagen
Plan a large conference at Bella Sky with plenary sessions, parallel sessions, catering and hotel accommodation in one location.
- Frontpage
- Conference for 500-930 people in Copenhagen
Can Bella Sky accommodate 500-930 conference delegates?
Yes, but the maximum depends on the auditorium and layout. Auditorium 15 seats up to 582 people in theatre-style seating. Auditorium 10-12 seats up to 930 people when the three auditoriums are combined in theatre-style seating. For a plenary session with 583-930 delegates, Auditorium 10-12 has the required capacity.
Capacity with theatre-style seating
These capacities apply to theatre-style seating. A larger stage, cameras or extra technical equipment can affect the final layout.
-
Auditorium 15: up to 582 people
-
Combined Auditorium 10-12: up to 930 people
-
Auditoriums 10, 11 and 12 separately: 310 people each
-
The capacity of 930 applies to the combined theatre-style layout
Choose the plenary room based on delegate numbers and production needs

Choose the plenary room based on delegate numbers and production needs
Auditorium 15 is 720 m² and seats up to 582 delegates in theatre-style seating. Auditorium 10-12 is 1,185 m² and seats up to 930 delegates when the auditoriums are combined.
A large stage, cameras or extra technical equipment can affect the final layout. Tell us your requirements for sound, lighting, microphones, streaming, recording and technicians, and we will include them in the planning.
Plan the flow for 500+ delegates
Send us the programme, expected arrival times and delegate numbers for each session. We will help you plan routes, breaks and changeovers between sessions.
-
Plenary sessions and stage changeovers
-
Breakout rooms and parallel tracks
-
Registration, badges and luggage
-
Catering stations and break times
-
Routes between the plenary room, breaks and hotel
-
AV and technician requirements in each room
-
Hotel room requirements per night
Plenary and parallel tracks must work together

Plenary and parallel tracks must work together
Auditoriums 10, 11 and 12 can be used in two ways: combined as Auditorium 10-12 with space for 930 people, or separately with space for 310 people in each auditorium. They cannot be used in both configurations at the same time.
If you use Auditorium 10-12 for the shared plenary session, we place the parallel sessions in other available rooms. If the auditoriums need to be divided or combined between sessions, we include the required changeover time in the plan.
811 hotel rooms and access from the airport
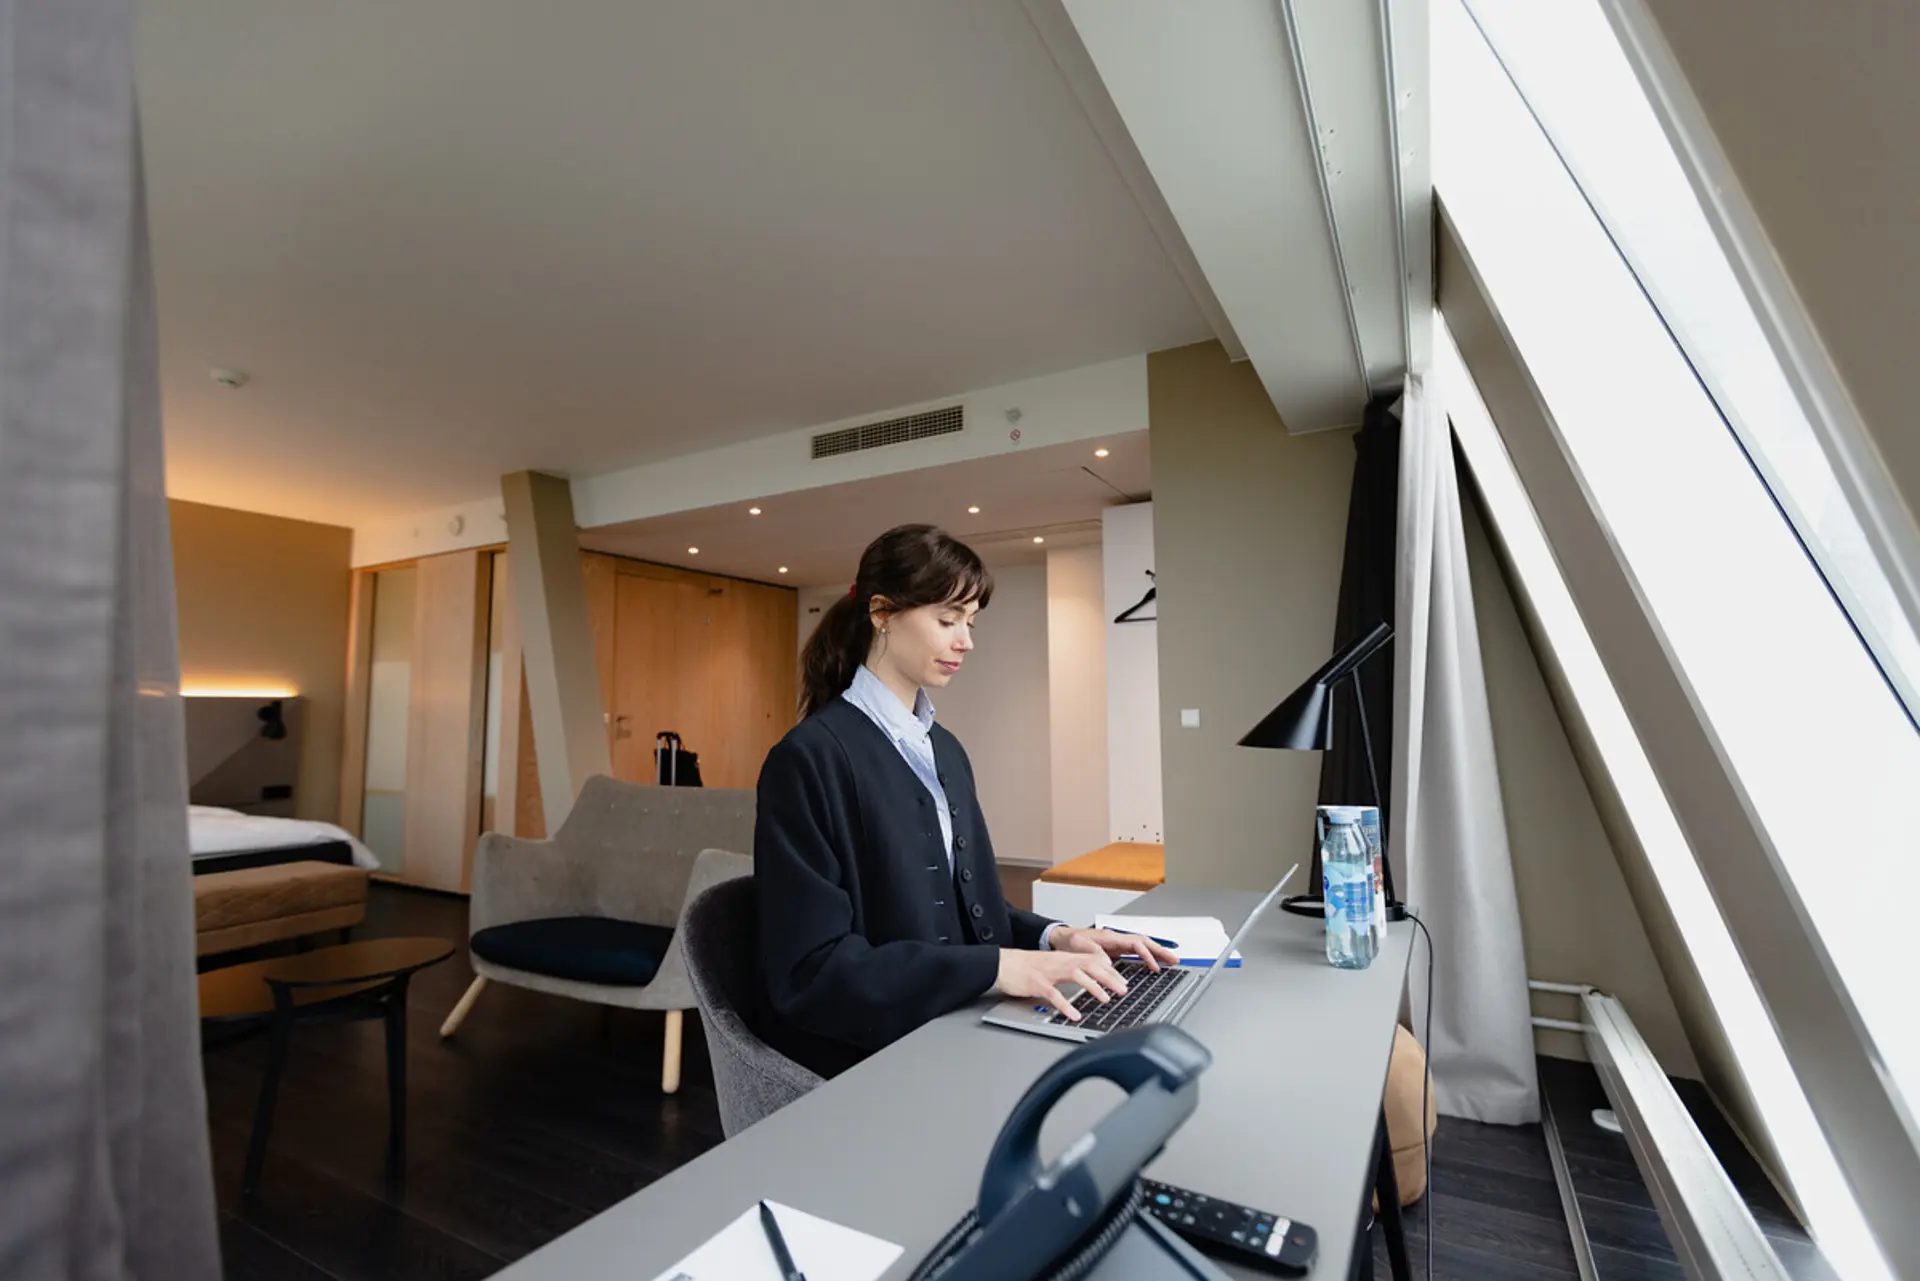
811 hotel rooms and access from the airport
AC Hotel Bella Sky has 811 rooms in the same building. For large conferences, we recommend planning accommodation early because the number of available rooms depends on the date.
Tell us how many rooms you need per night, and we will include accommodation in the proposal. Copenhagen Airport is approximately seven minutes away by car, depending on traffic. Bella Center metro station is the nearest metro station. See hotel accommodation and arrival information for travelling delegates.
Direct indoor access to Bella Center

Direct indoor access to Bella Center
Bella Sky Conference & Event and AC Hotel Bella Sky have direct indoor access to Bella Center Copenhagen.
If the programme requires an exhibition, a larger stage production, more parallel tracks or capacity beyond 930 in this auditorium configuration, we can also look at a solution in Bella Center Copenhagen. The options depend on the date and your programme.
Frequently asked questions
Yes. Auditorium 10-12 seats 930 people when the three auditoriums are combined in theatre-style seating.
No. Auditorium 15 seats a maximum of 582 people in theatre-style seating.
Yes. Each auditorium seats 310 people when used separately. They cannot be combined as Auditorium 10-12 at the same time.
Yes. Tell us the delegate numbers, room layout, AV requirements and timings for each track, and we will help you find the right combination of rooms.
Not as a fixed standard solution. Tell us your requirements for sound, lighting, staging and other technical equipment, and we will include them in the proposal.
AC Hotel Bella Sky has 811 rooms. For large conferences, we recommend planning accommodation early because the number of available rooms depends on the date.
Yes. There is direct indoor access to Bella Center Copenhagen. Tell us about the programme and space requirements, and we will look at the options.